
$2,650/month
MLS #:
1722475
Beds:
4
Baths:
2
Sq. Ft.:
2240
Lot Size:
0.22 Acres
Yr. Built:
1960
Type:
Single Family
Single Family - Existing Home, HOA-No
Area:
Safford
Subdivision:
Town and Country
Address:
830 W Stirrup Dr
Safford, AZ 85546
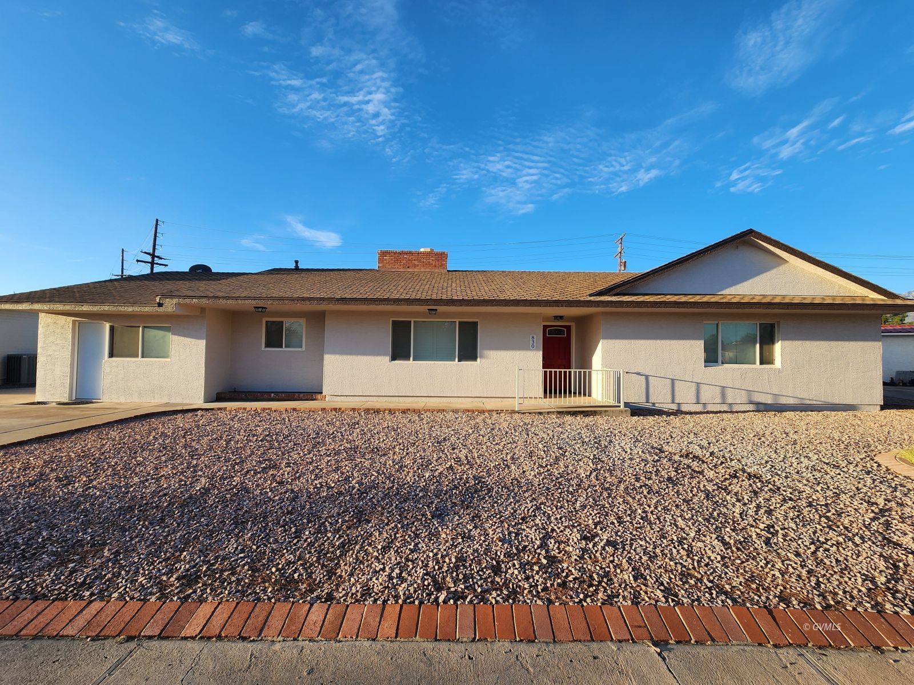
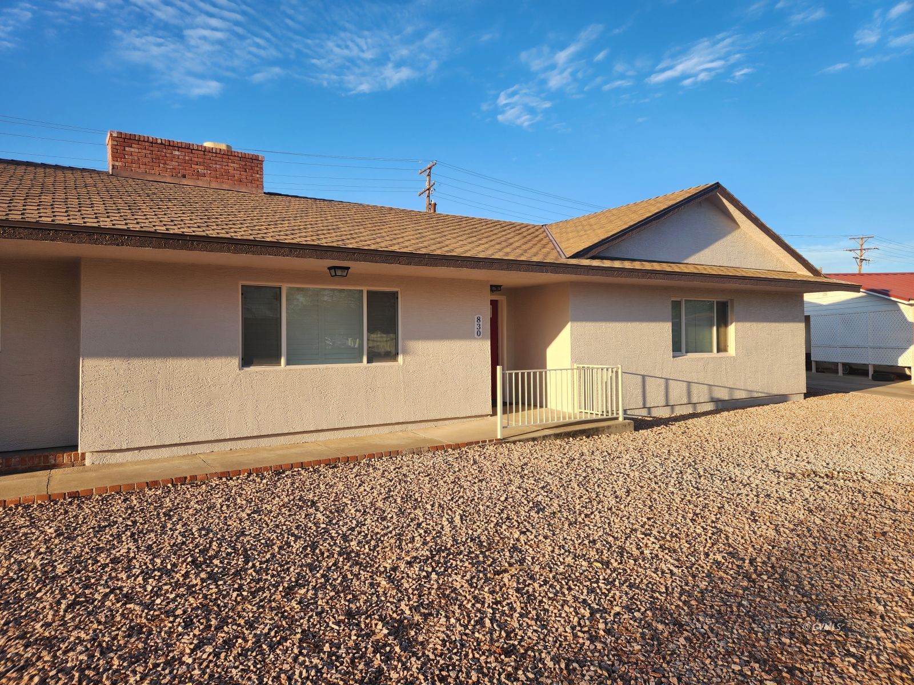
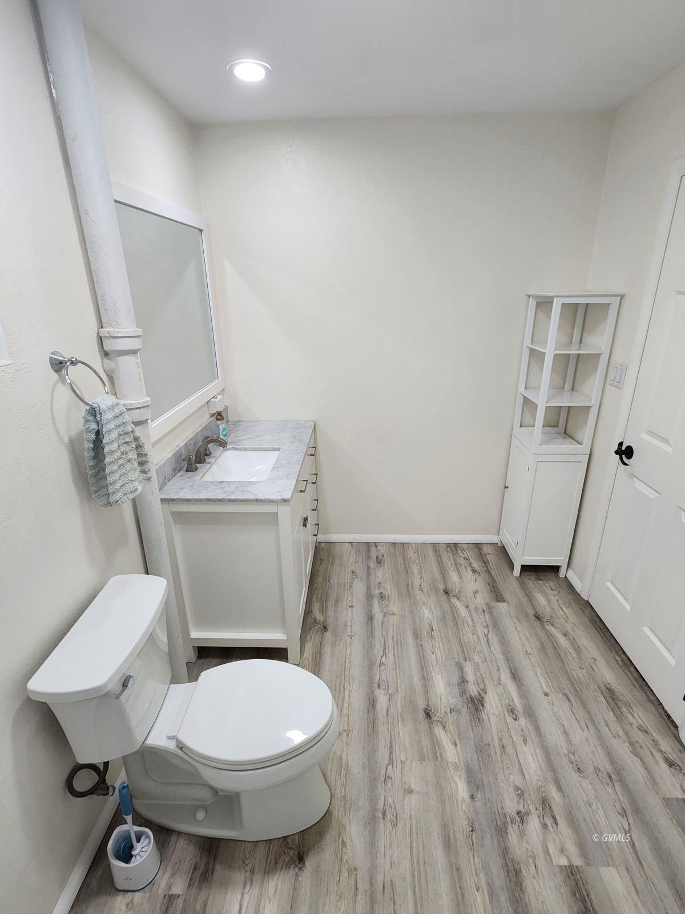
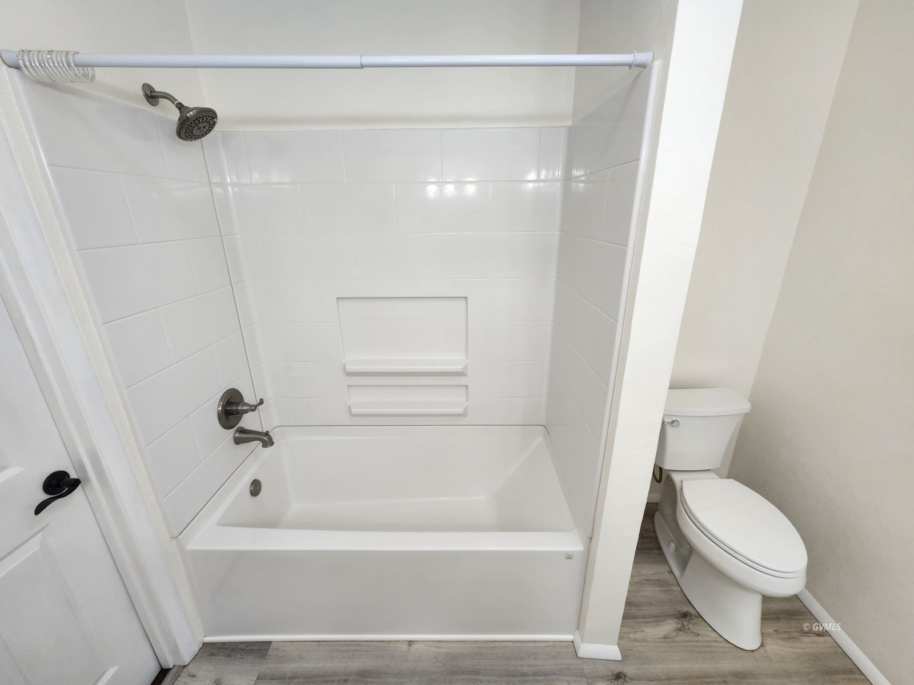
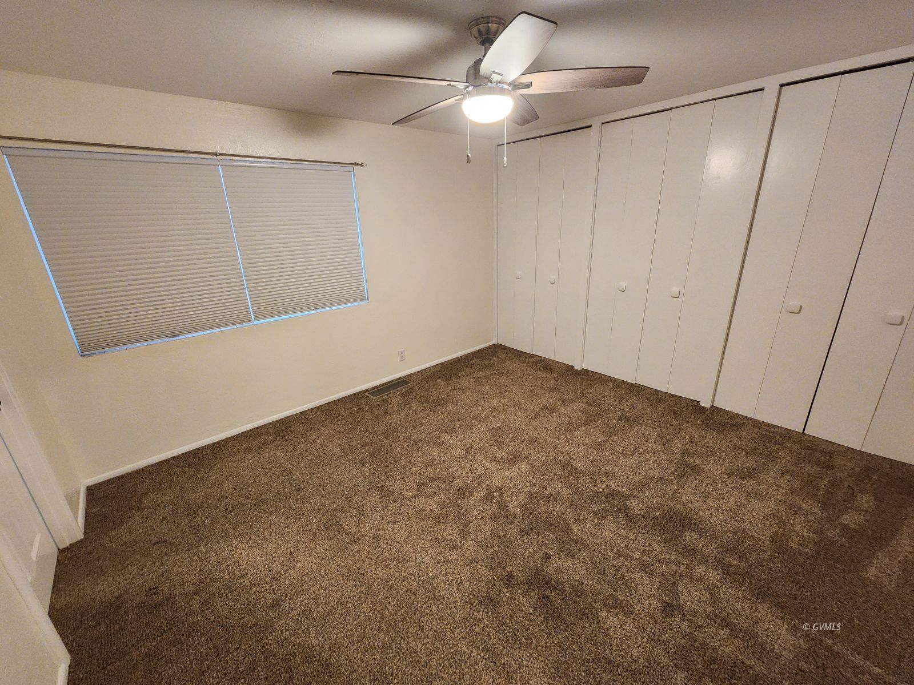
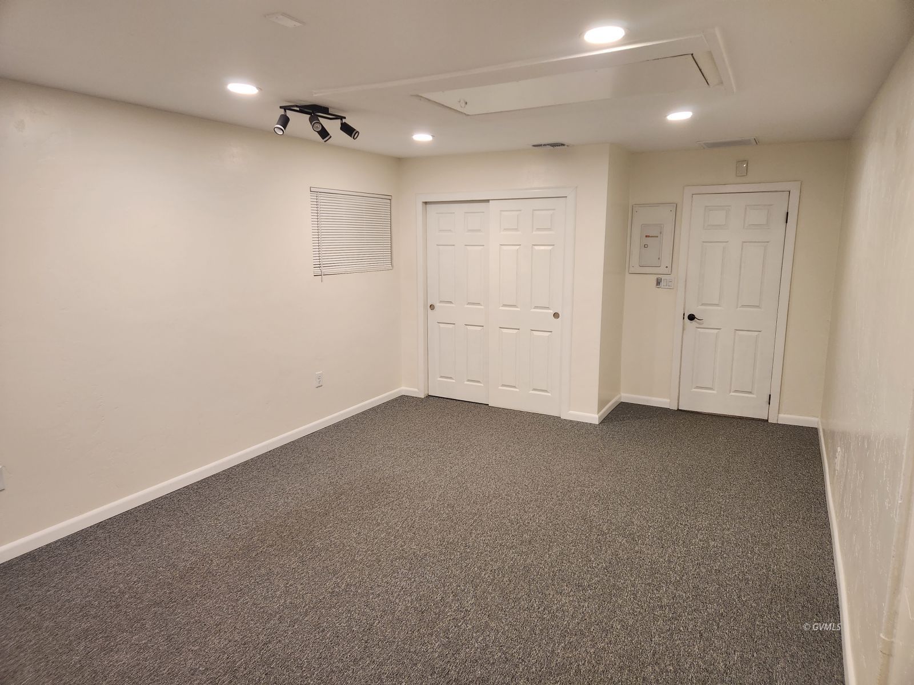
Beautifully remodeled 4 Bed / 2 bath Home
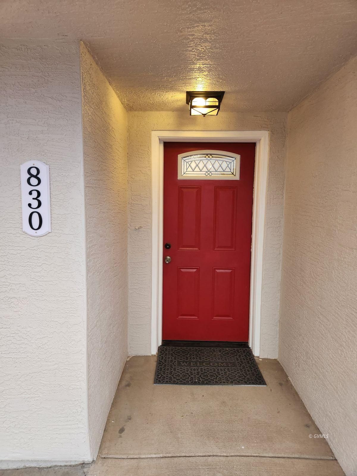
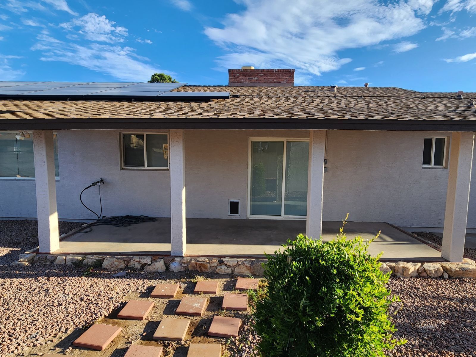
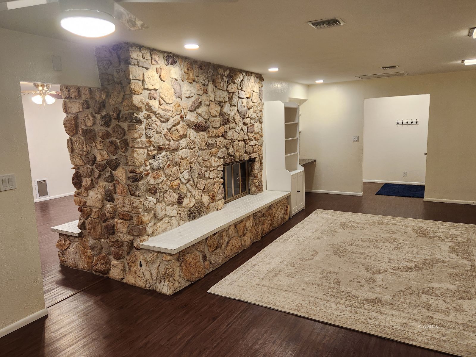
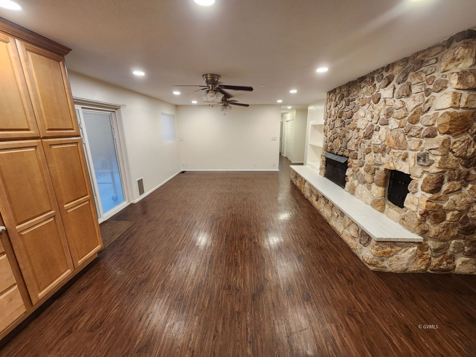
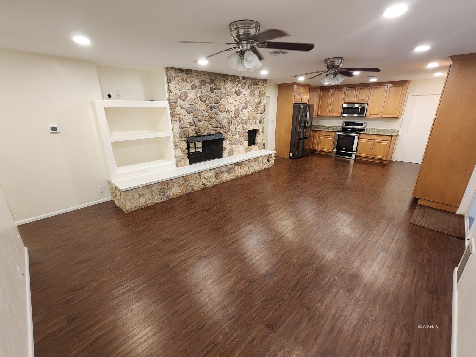
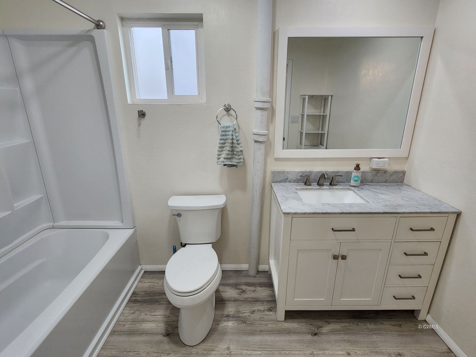
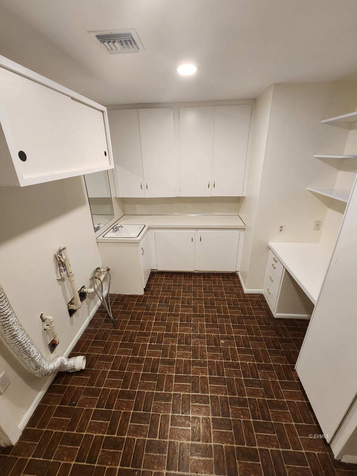
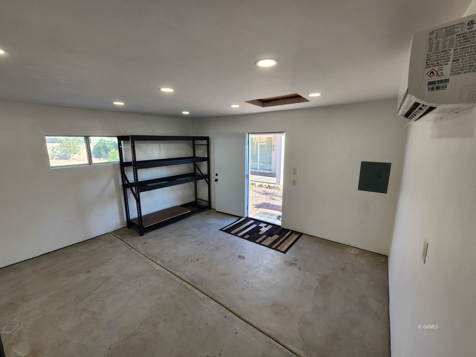
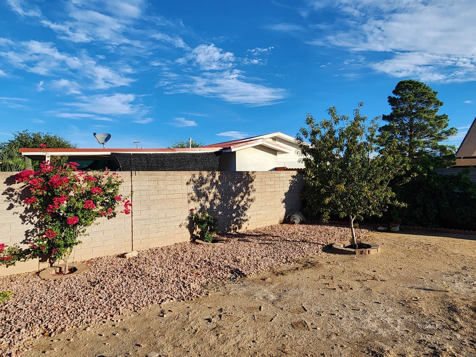
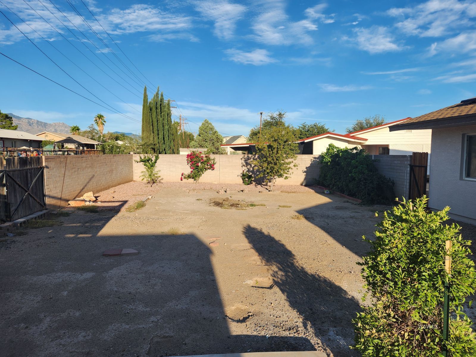
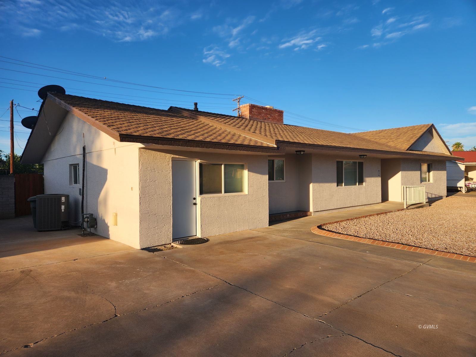
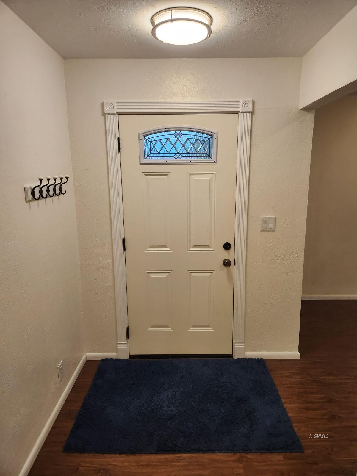
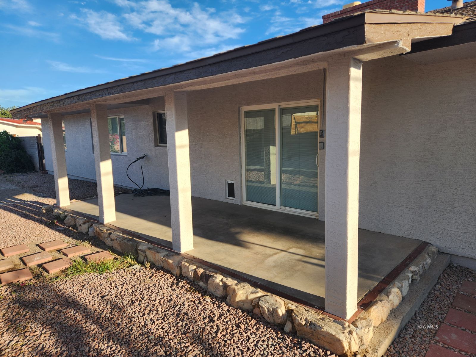
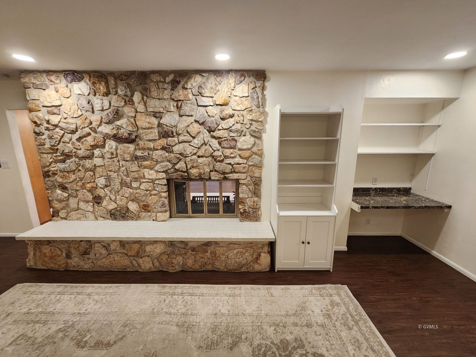
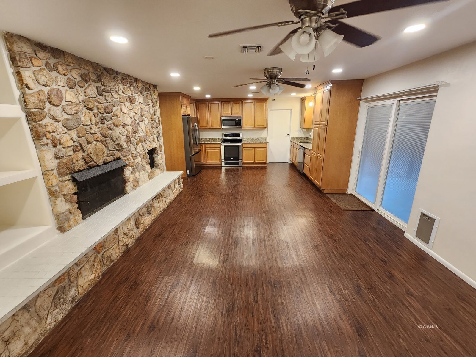
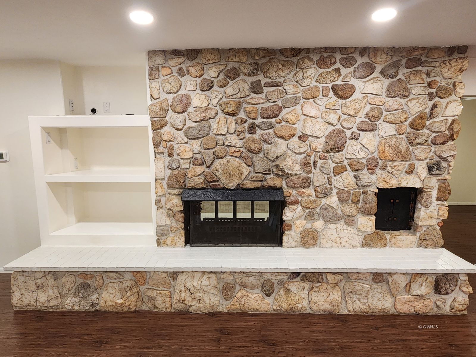
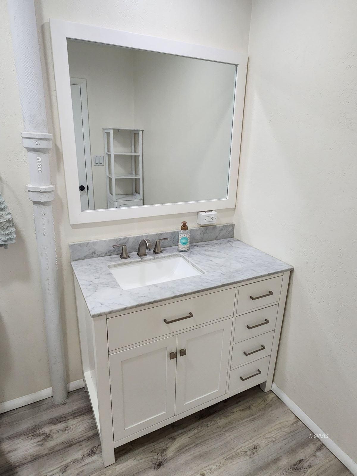
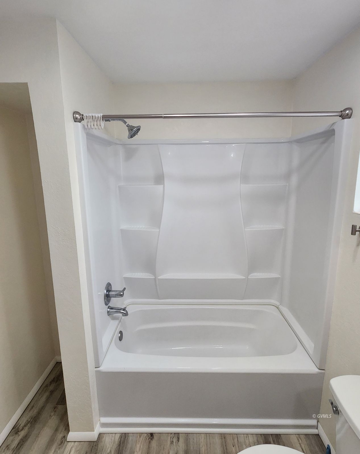
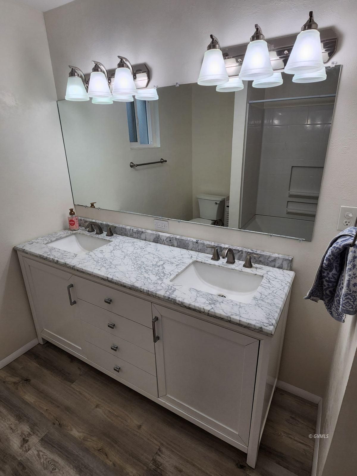
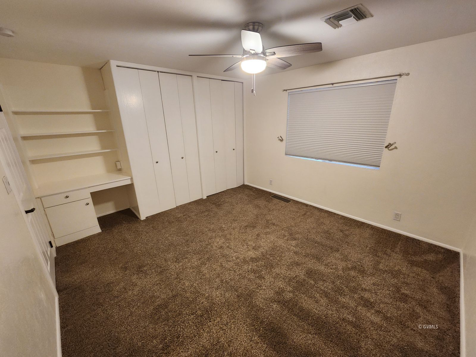
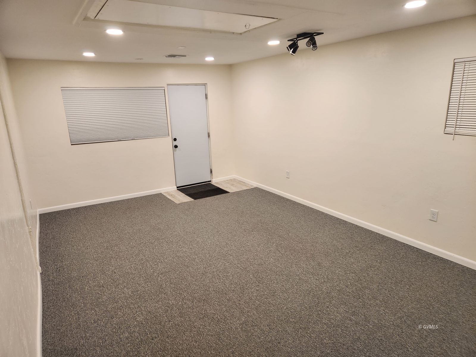
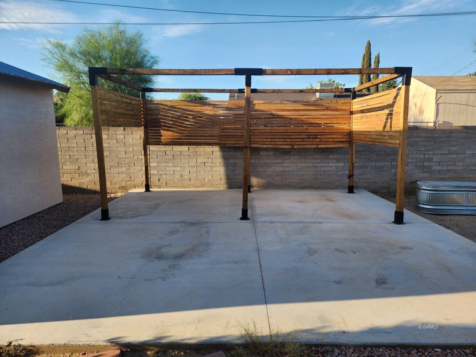
Offered by Seek Legacy. Come see this beautifully maintained and fully remodeled in 2026, 4-bedroom, 2-bathroom home situated on a desirable lot in the Heart of Safford. This home is Available now. this move-in-ready residence offers a thoughtful and functional split, semi open-concept floor plan. The spacious living area features abundant natural light and recessed lighting, flowing seamlessly into the kitchen. The open living room and kitchen are finished with laminate flooring, and a spacious nook adjacent to the kitchen provides additional dining or living space.The primary suite includes its own mini-split system, a full bathroom. Three additional bedrooms are located on the opposite side of the home and offer generous room sizes. Enjoy outdoor living with a large back patio, perfect for relaxing or entertaining. This property offers both comfort and convenience in a good location. All applicants can apply at www.seeklegacyrealestate.com. Approved applicants can request showings with agent or agent's office. Small pets are allowed.
Interior Features:
Carbon Monoxide Detectors
Ceiling Fans
Cooling: Dual Pack
Cooling: Electric
Fireplace- Wood
Flooring- Linoleum
Heating: Dual Pack
Heating: Electric
Smoke Detectors
Window Coverings
Exterior Features:
Construction: Stucco
Deck(s) Covered
Fenced- Full
Foundation: Permanently Attached
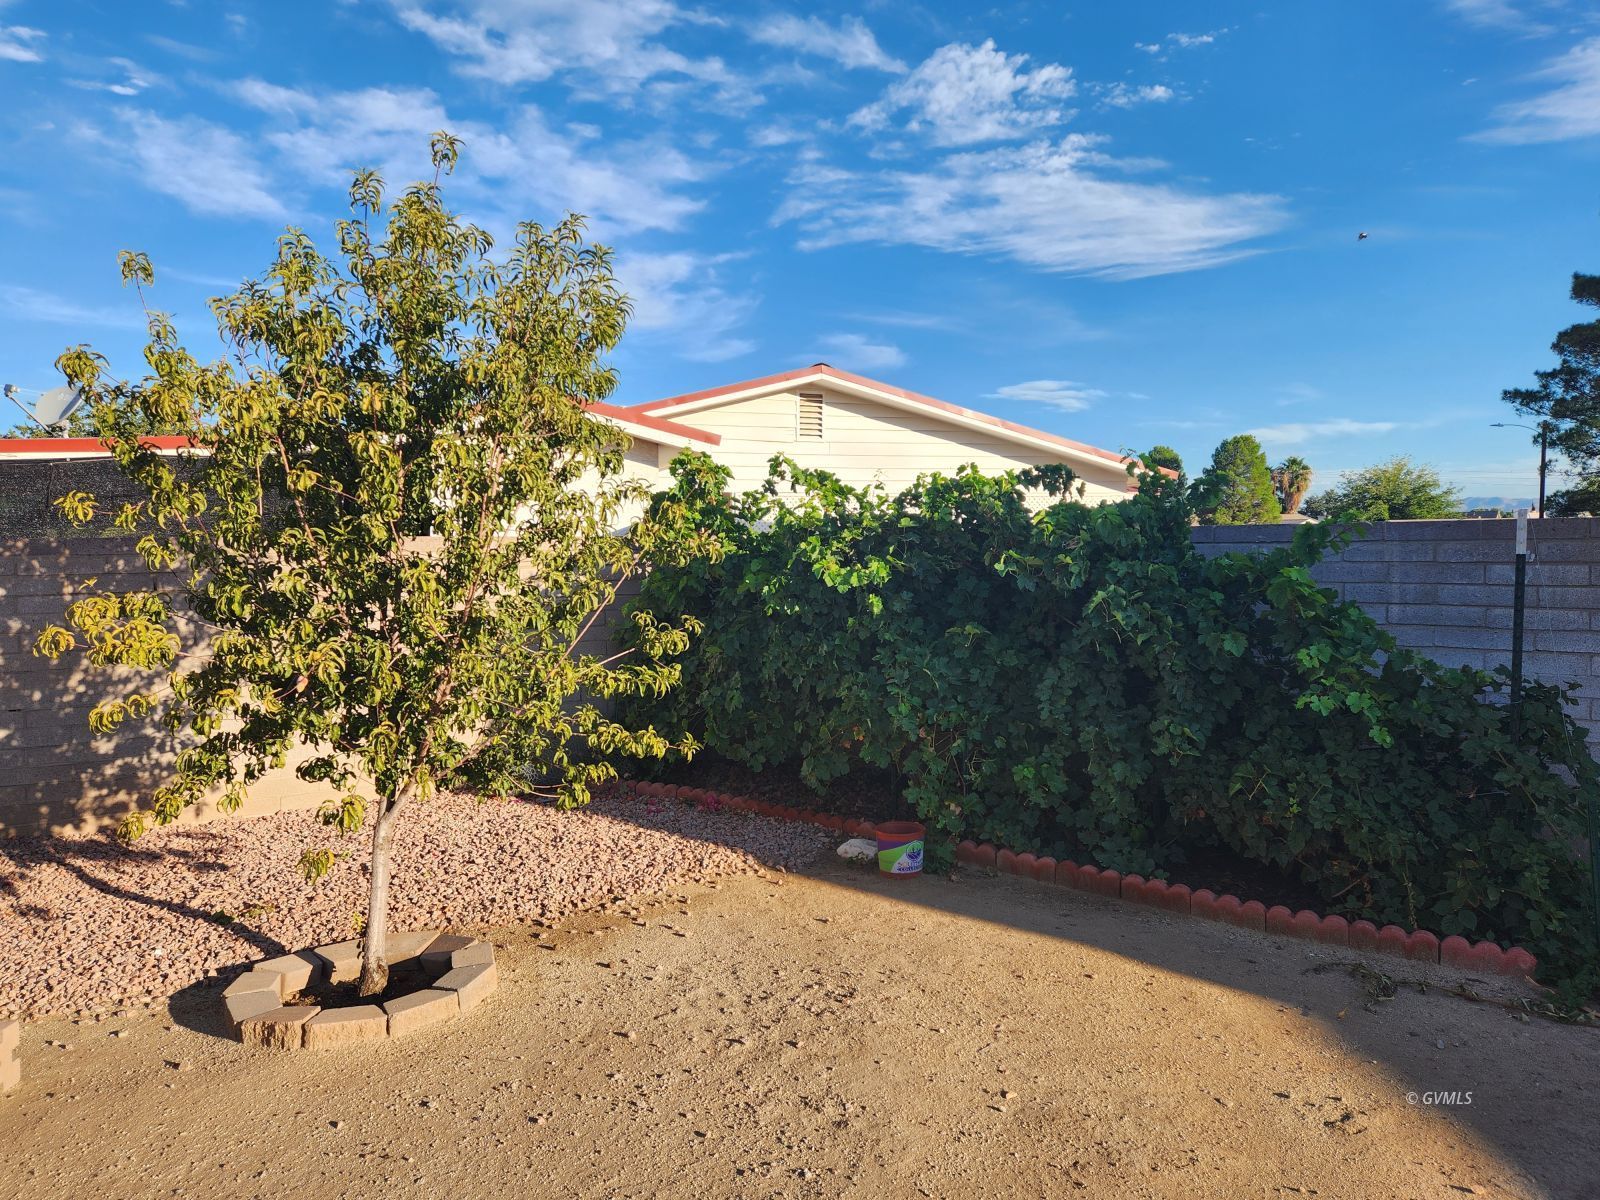
Landscape- Full
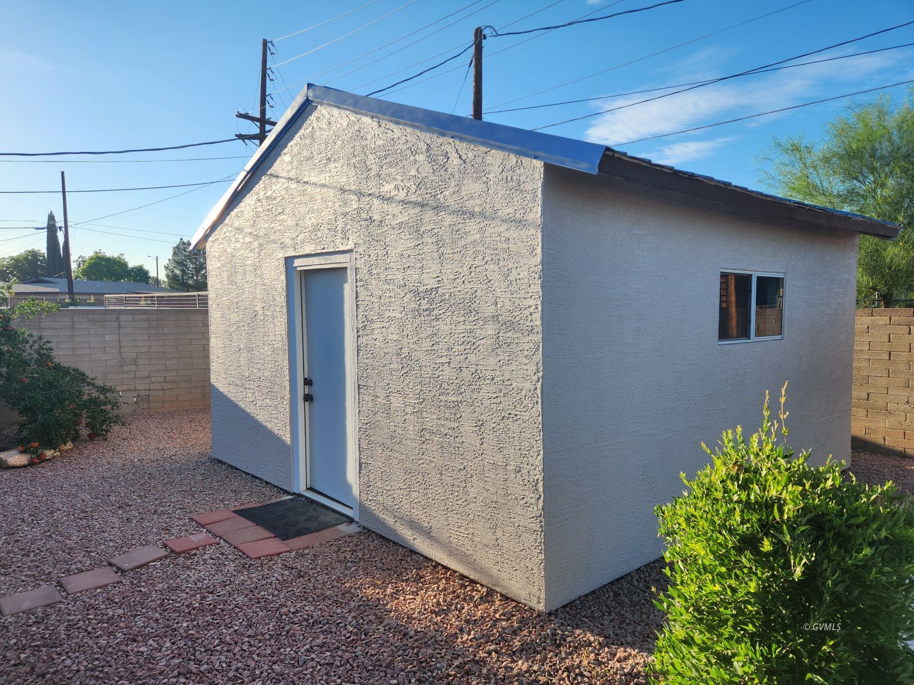
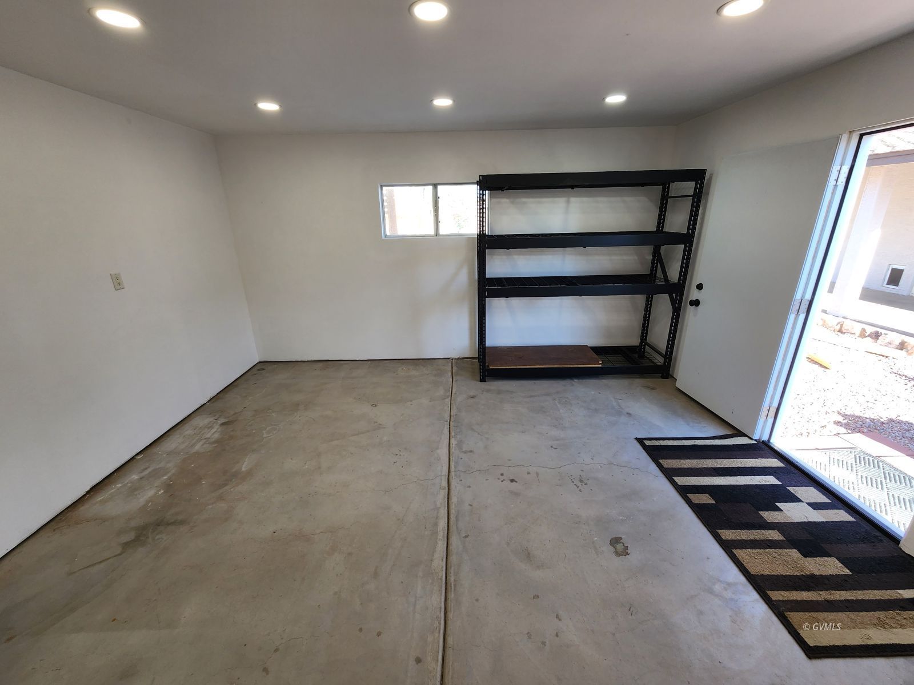
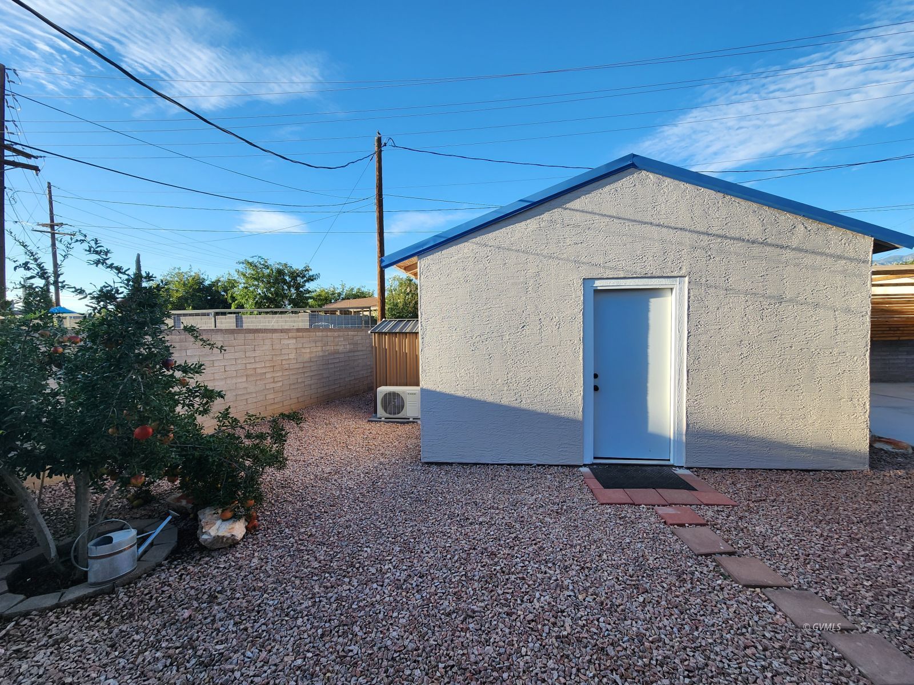
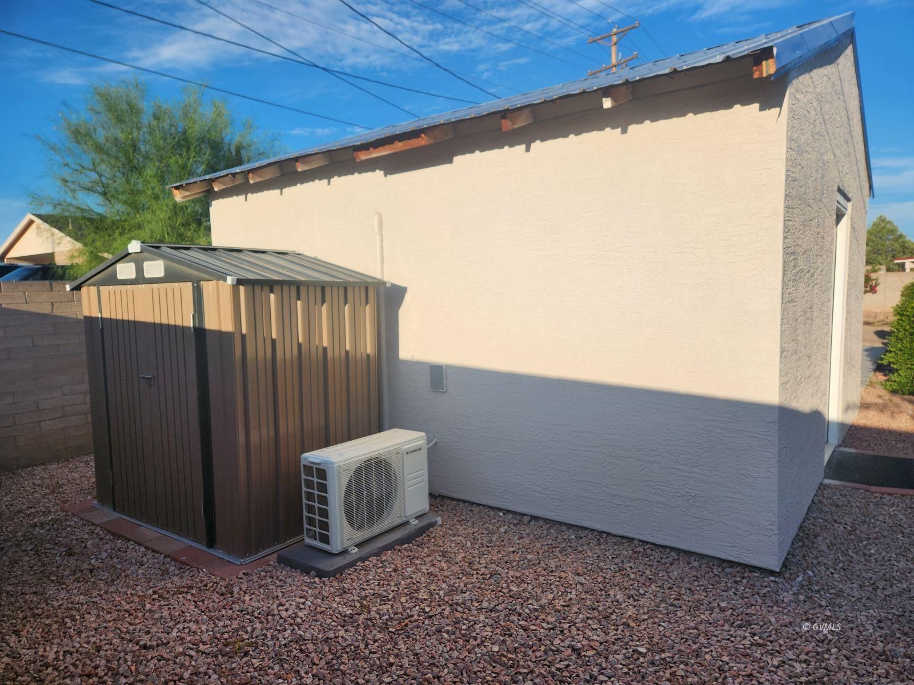
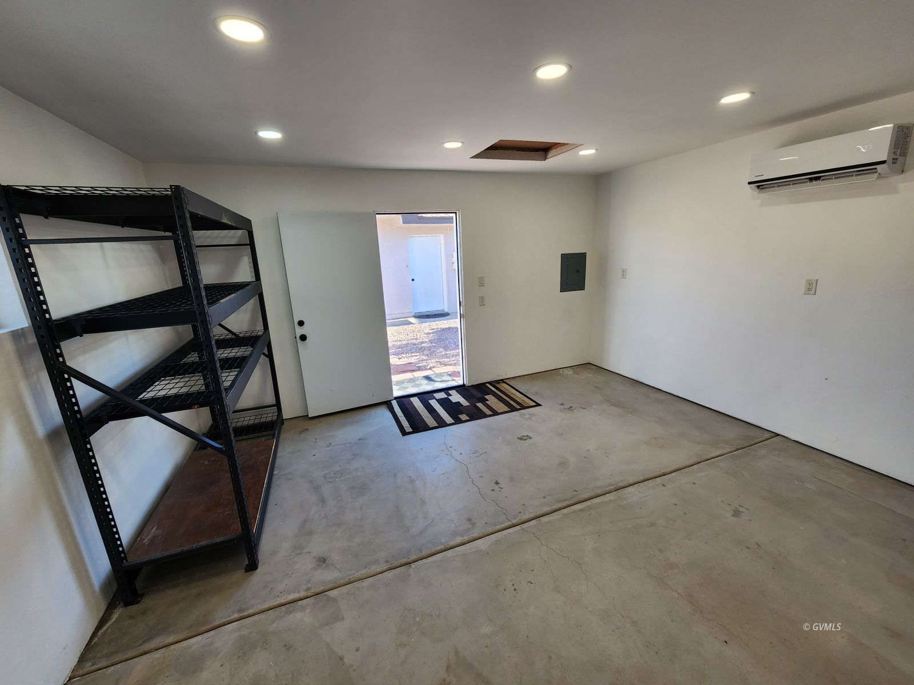
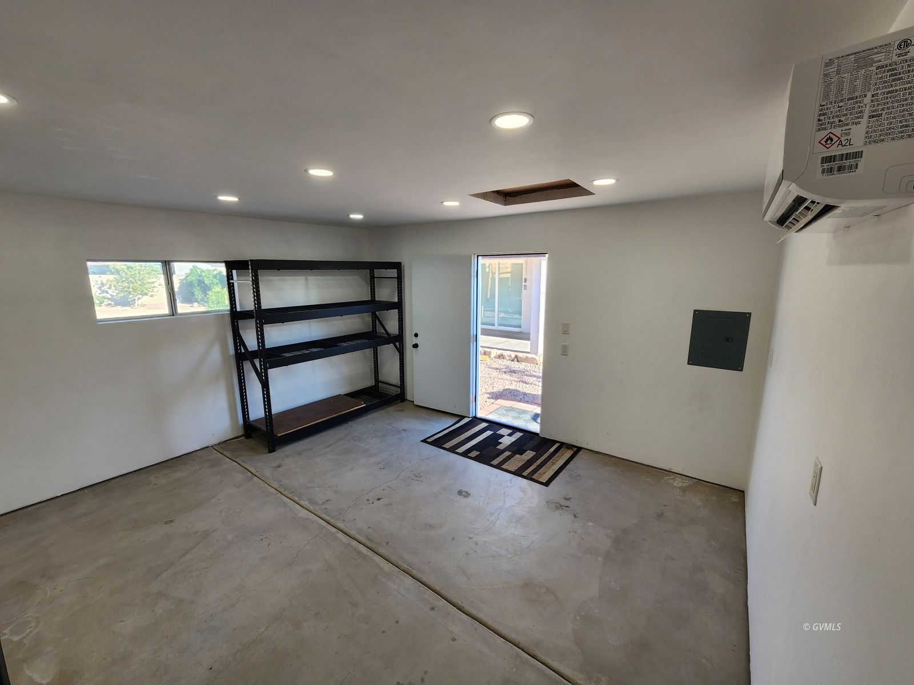
Out Buildings
Outdoor Lighting
Patio- Covered
Road Type- Paved
Roof: Shingle
Sprinklers- Automatic
Appliances:
Dishwasher
Garbage Disposal
Microwave
Oven/Range
Refrigerator
Smart-Appliances
W/D Hookups
Water Heater- Tankless
Other Features:
FEMA Flood Ins (Not Required)
HOA-No
Style: 1 story above ground
Style: Ranch
Utilities:
Cooling: Solar
Garbage Collection
Internet: Satellite/Wireless
Phone: Cell Service
Power Source: City/Municipal
Power Source: Solar
Water Source: City/Municipal
Water Source: Water Company
Listing offered by:
Theresa Vawter - License# SA686549000 with Seek Legacy - (928) 424-5555.
Map of Location:
Data Source:
Listing data provided courtesy of: Gila Valley MLS (Data last refreshed: 10/05/26 10:33pm)
- 46
Notice & Disclaimer: Information is provided exclusively for personal, non-commercial use, and may not be used for any purpose other than to identify prospective properties consumers may be interested in renting or purchasing. All information (including measurements) is provided as a courtesy estimate only and is not guaranteed to be accurate. Information should not be relied upon without independent verification.
Notice & Disclaimer: Information is provided exclusively for personal, non-commercial use, and may not be used for any purpose other than to identify prospective properties consumers may be interested in renting or purchasing. All information (including measurements) is provided as a courtesy estimate only and is not guaranteed to be accurate. Information should not be relied upon without independent verification.
Contact Listing Agent

Theresa Vawter - Realtor®
Seek Legacy
Mobile: 928-215-5903
Work: 928-424-5555
#SA686549000
Send To Friend