$854,995
MLS #:
1722601
Beds:
6
Baths:
5.5
Sq. Ft.:
5217
Lot Size:
1.04 Acres
Garage:
2 Car Attached
Yr. Built:
1997
Type:
Single Family
Single Family - Existing Home, HOA-No
Taxes/Yr.:
$5,166
Area:
Safford
Subdivision:
Safford
Address:
500 W 16th St
Safford, AZ 85546
Luxury Living with this Custom Estate in Safford!
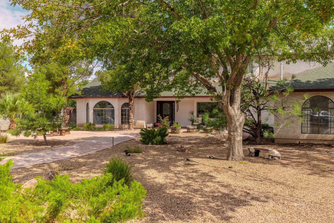
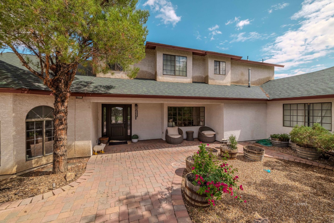
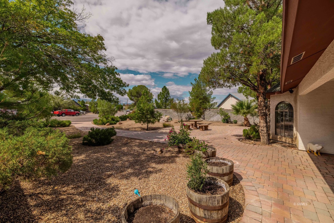
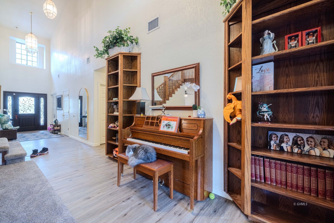
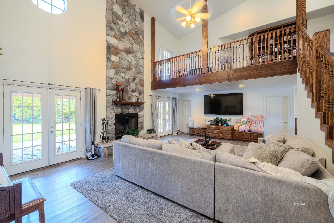
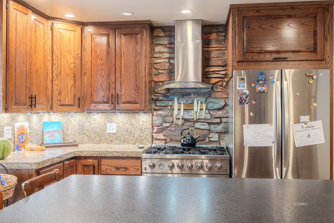
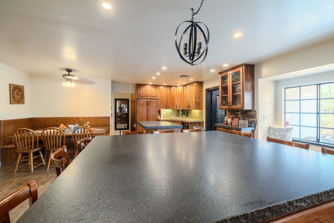
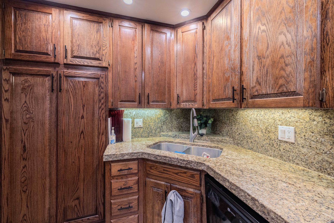
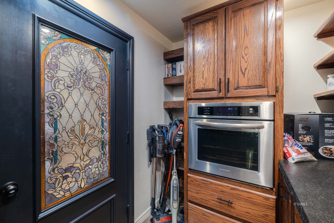
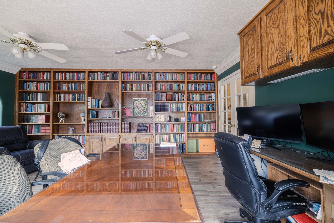
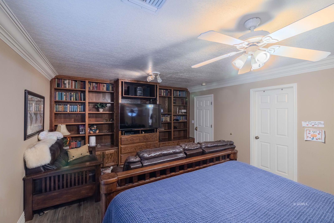
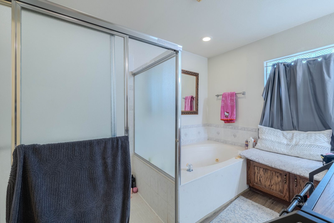
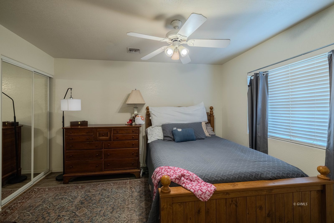
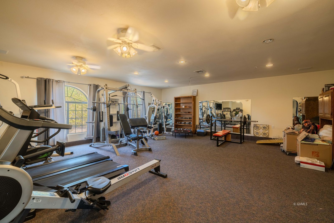
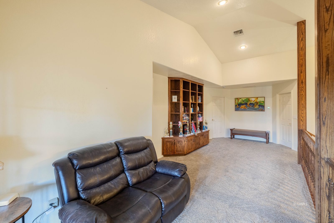
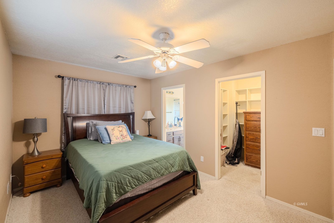
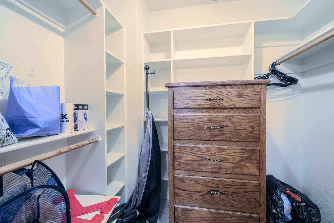
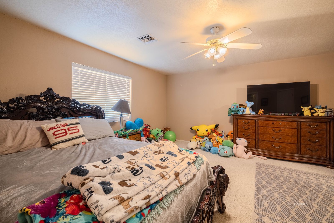
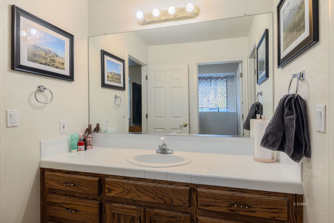
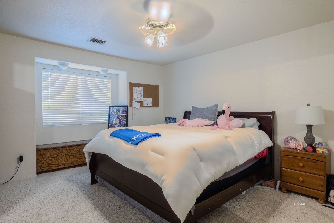
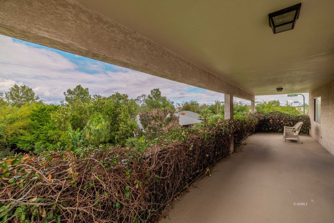
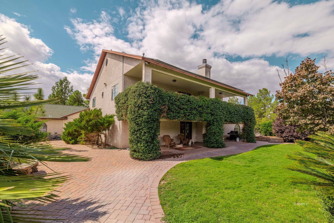
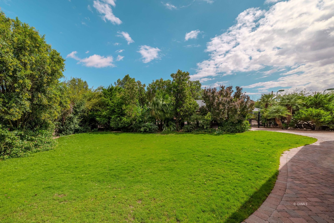
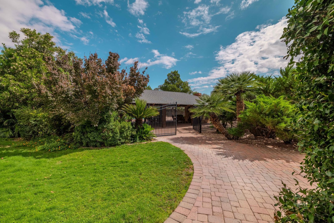
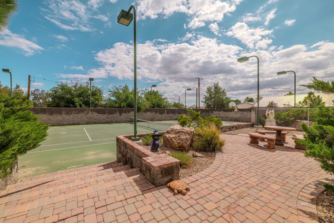
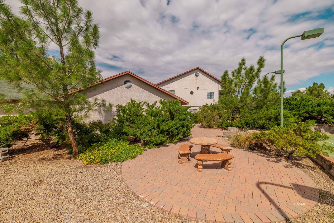
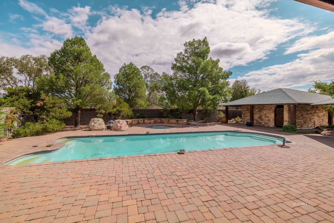
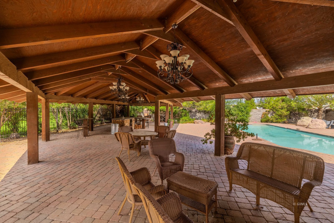
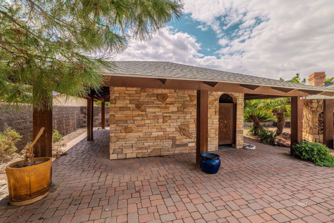
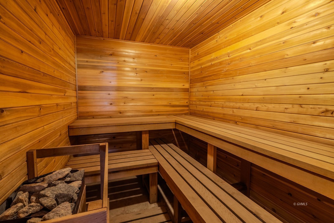
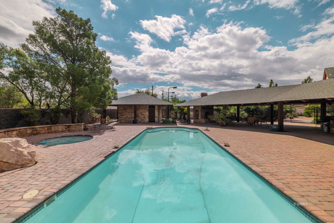
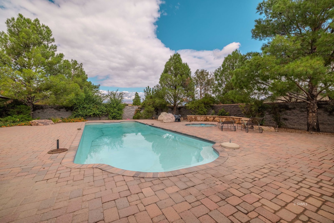
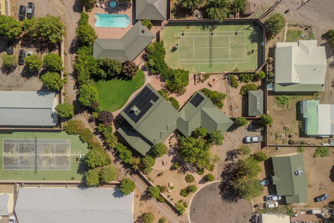
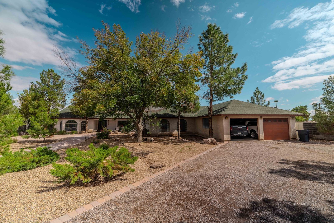
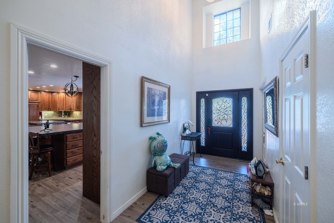
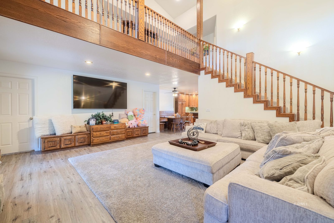
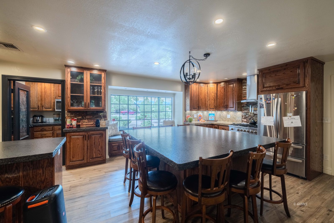
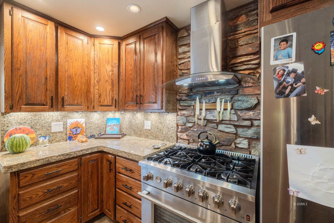
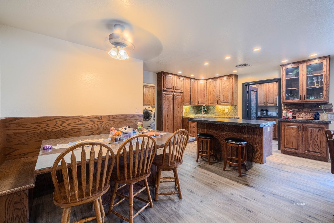
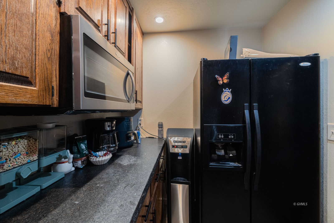
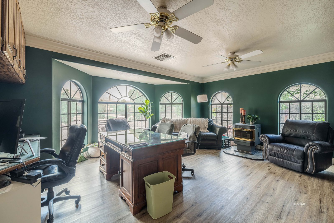
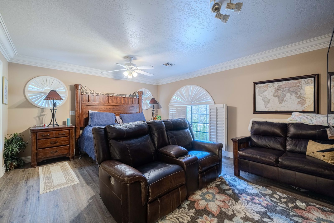
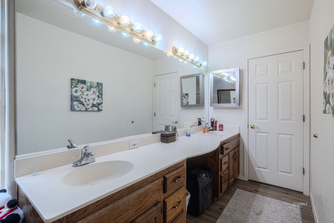
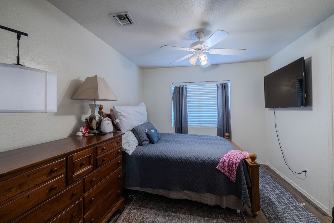
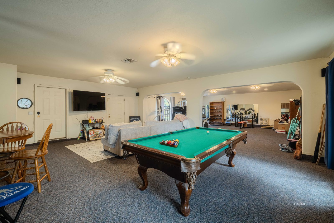
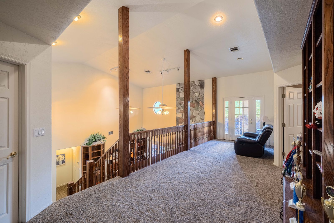
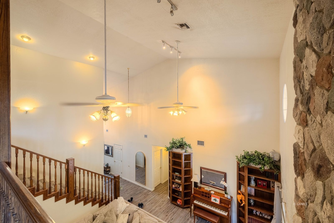
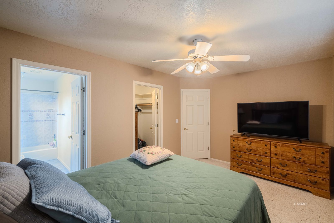
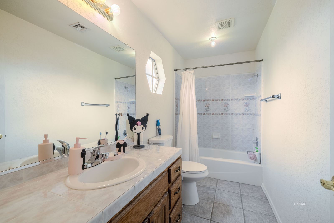
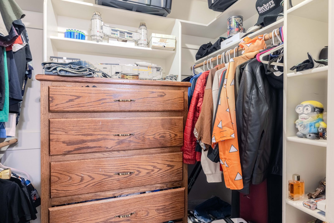
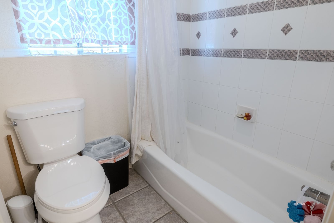
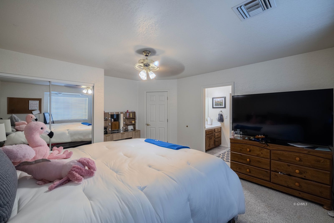
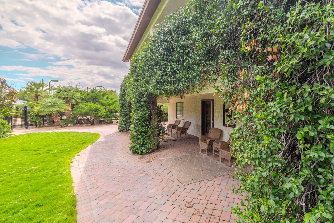
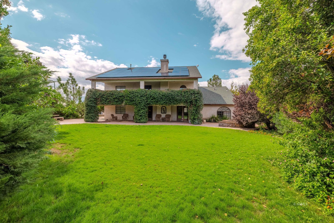
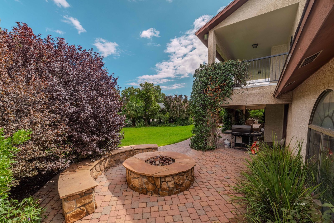
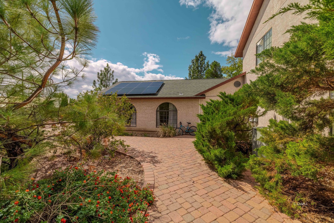
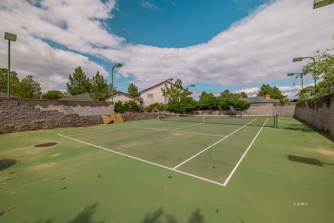
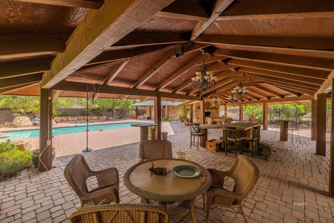
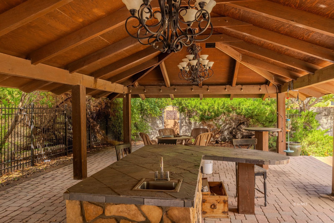
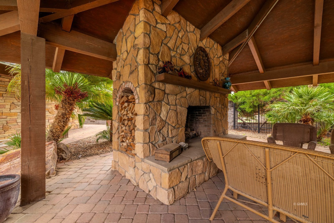
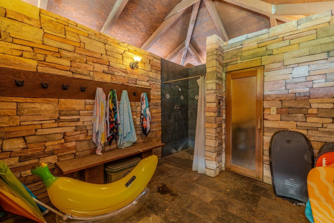
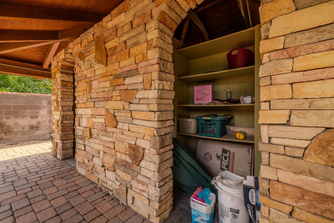
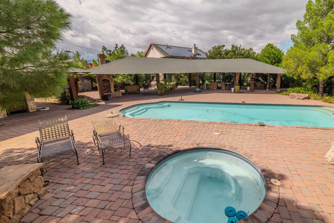
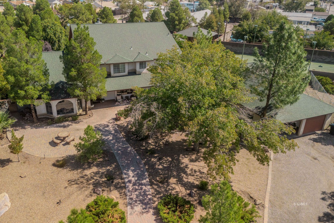
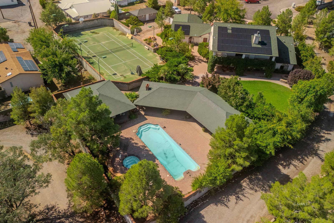
Situated on a beautifully landscaped 1-acre lot, this 6-bedroom, 4.5-bath residence welcomes you with a grand paver walkway and courtyard featuring a custom bench table. Inside, soaring 20+ ft ceilings, expansive living spaces, and a stunning fireplace create an impressive yet inviting atmosphere. A dedicated office and 1,000 sq ft game room offer exceptional flexibility for work, recreation, or an indoor gym. The luxurious primary suite features a custom entertainment center, spa-inspired bath, and spacious walk-in closet. The recently remodeled kitchen boasts two islands, custom dining table, and oversized butler's pantry with additional oven, range, and refrigerator. The main level also includes a mother-in-law suite and additional bedroom. Upstairs offers a loft with custom built-ins, bedroom suite, Jack-and-Jill bath, and covered balcony overlooking the private oasis. Outdoors, enjoy a large pool and spa, covered gazebo with fireplace, pool house with built-in sauna, and full-size tennis court. A truly remarkable luxury estate where sophistication, comfort, and resort-style living come together. Owner/Agent
Interior Features:
Ceiling Fans
Cooling: Central Air
Cooling: Wall Unit
Fireplace
Flooring- Carpet
Flooring- Vinyl
Heating: Electric
Heating: Heat Pump
Smart-Doorbell
Smoke Detectors
Vaulted Ceilings
Walk-in Closets
Window Coverings
Wood Burning Stove
Exterior Features:
Construction: Frame
Construction: Stucco
Corner Lot
Cul-de-sac
Deck(s) Covered
Dog Run
Fenced- Full
Foundation: Slab on Grade
Garden Area
Landscape- Full
Lawn
Out Buildings
Outdoor Lighting
Patio- Covered
Road Type- Paved
Roof: Architectural
Roof: Shingle
RV/Boat Parking
Sprinklers- Automatic
Sprinklers- Drip System
Storage Shed
Swimming Pool
Trees
View of Mountains
Appliances:
Dishwasher
Garbage Disposal
Microwave
Oven/Range
Refrigerator
W/D Hookups
Water Heater- Nat. Gas
Water Heater- Tankless
Other Features:
FEMA Flood Ins (Not Required)
HOA-No
Legal Access: Yes
Style: 2 story above ground
Style: Ranch
Utilities:
Garbage Collection
Internet: Cable/DSL
Natural Gas: Hooked-up
Phone: Cell Service
Power Source: City/Municipal
Sewer: Hooked-up
Water Source: City/Municipal
Listing offered by:
Randy Pozo - License# BR671830000 with Seek Legacy - (928) 424-5555.
Map of Location:
Data Source:
Listing data provided courtesy of: Gila Valley MLS (Data last refreshed: 10/09/26 8:59pm)
- 0
Notice & Disclaimer: Information is provided exclusively for personal, non-commercial use, and may not be used for any purpose other than to identify prospective properties consumers may be interested in renting or purchasing. All information (including measurements) is provided as a courtesy estimate only and is not guaranteed to be accurate. Information should not be relied upon without independent verification.
Notice & Disclaimer: Information is provided exclusively for personal, non-commercial use, and may not be used for any purpose other than to identify prospective properties consumers may be interested in renting or purchasing. All information (including measurements) is provided as a courtesy estimate only and is not guaranteed to be accurate. Information should not be relied upon without independent verification.
More Information

For Help Call Us!
We will be glad to help you with any of your real estate needs.(928) 424-5555
Mortgage Calculator
%
%
Down Payment: $
Mo. Payment: $
Calculations are estimated and do not include taxes and insurance. Contact your agent or mortgage lender for additional loan programs and options.
Send To Friend